1
Groundstack bar & 850 mm floor base
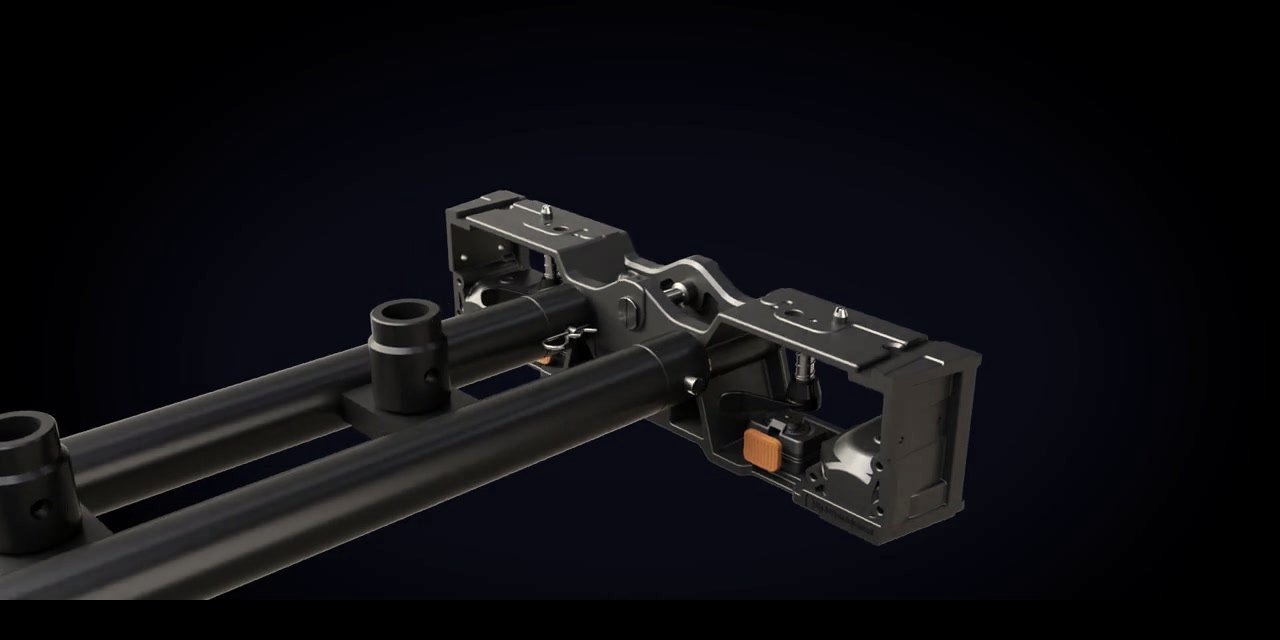
The stacking rail is connected to the 850 mm floor beam and forms the lower base of the structure.
 SIGNATURE PLATINUM ULTRA
New · 7th generation · patented
 SIGNATURE SKYLINE
Full aluminium · IP66
 WALED AMETYST
Outdoor fine pitch · IP66
 SIGNATURE RATIO
Outdoor · 320 mm module · 16:9
 SIGNATURE 960
Outdoor 960
SIGNATURE VARIO
Variable outdoor
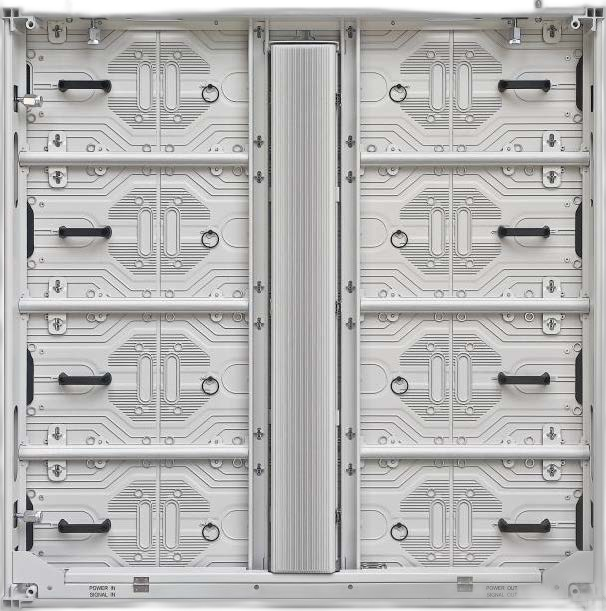 SIGNATURE MARINA
Special edition · IP66
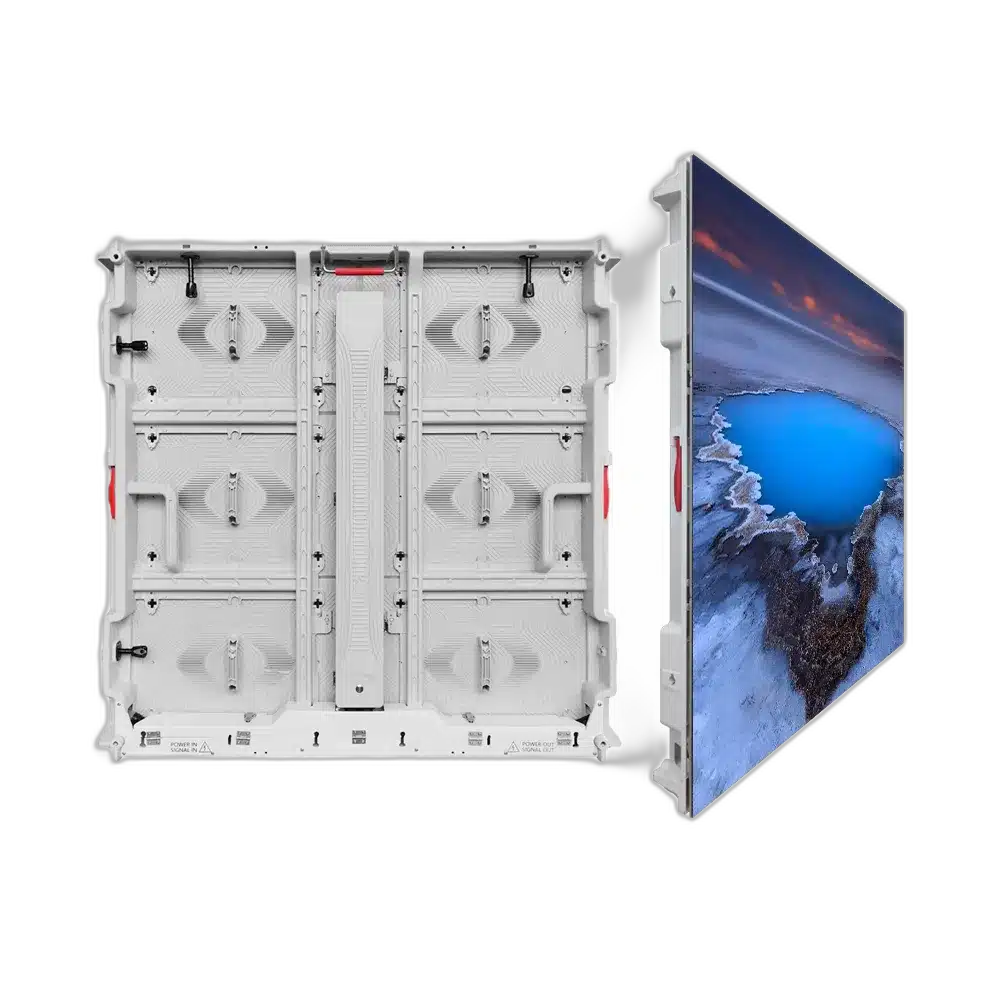 SIGNATURE PRO / ULTRA
High-end outdoor
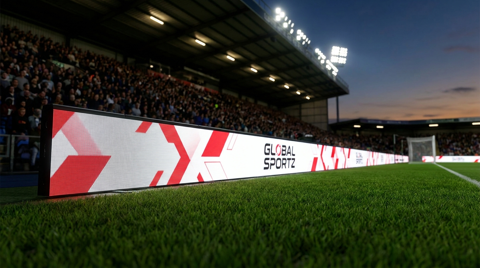 SIGNATURE ARENA
Perimeter LED · IP66
 AURA STAGE
Stage & touring
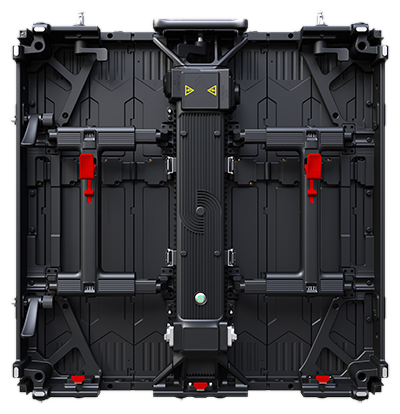 AURA FLEX
Flexible & curved
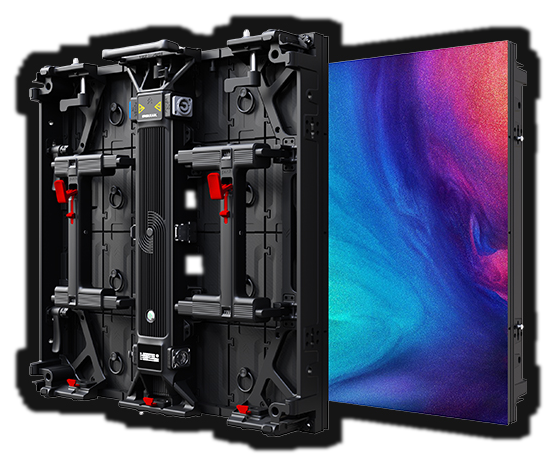 AURA FLEX OUTDOOR
Outdoor rental
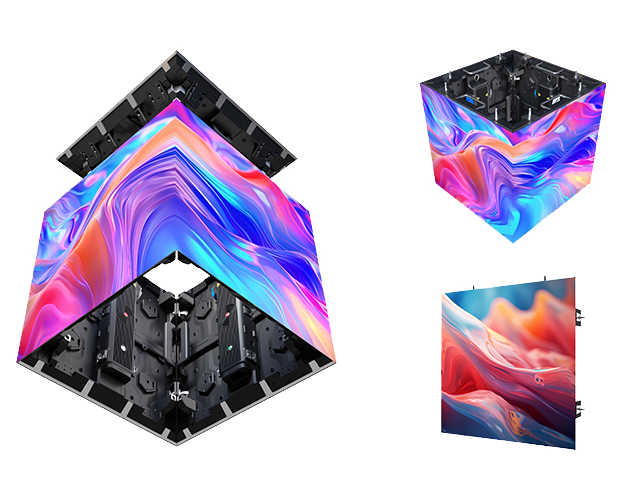 AURA CUBE
3D & cube
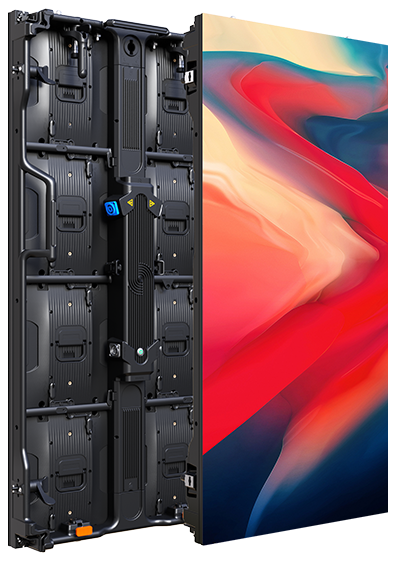 AURA PRO
Pro rental · indoor & outdoor
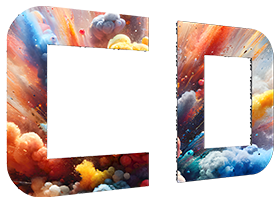 AURA STUDIO
Sector + triangle · Aura-compatible
AURA STACK – groundstacking (add-on)
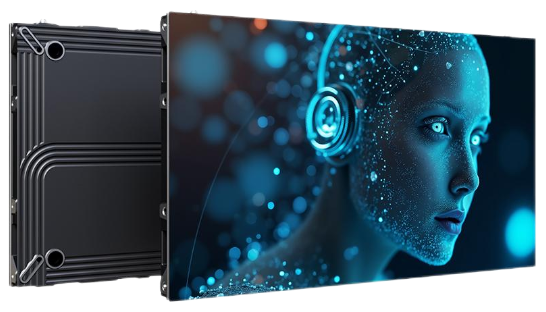 WALED OBSIDIAN
Micro-LED MIP · 100,000:1 contrast
 STINGRAY
Fine-pitch · just 20 mm
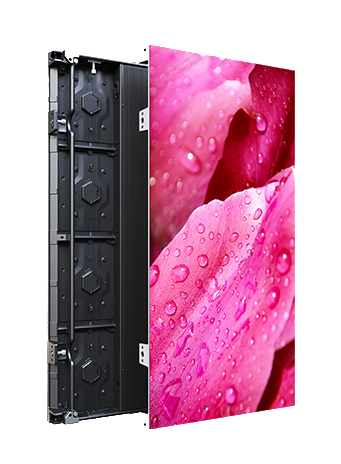 SHIELD PRO
Rugged indoor
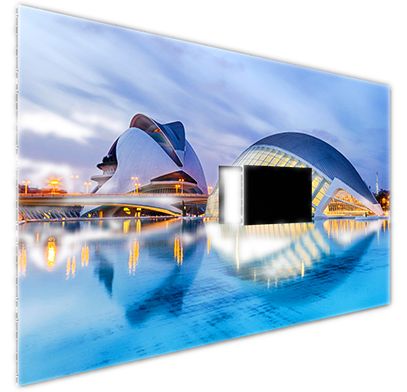 CONFERENCE ALPHA
All-in-one indoor
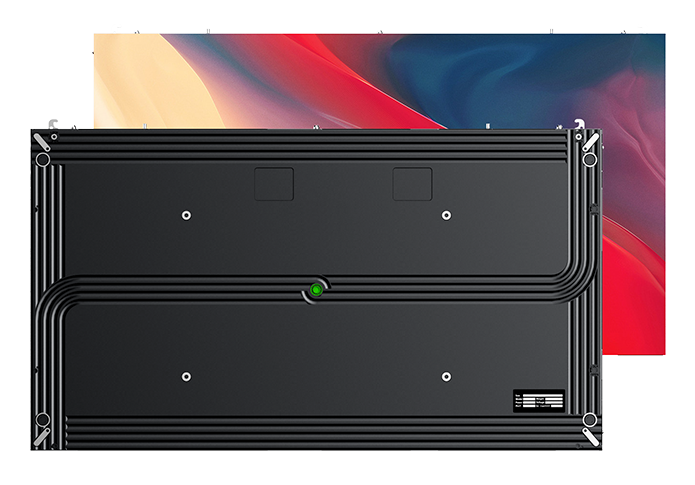 CONFERENCE RATIO
16:9 conference
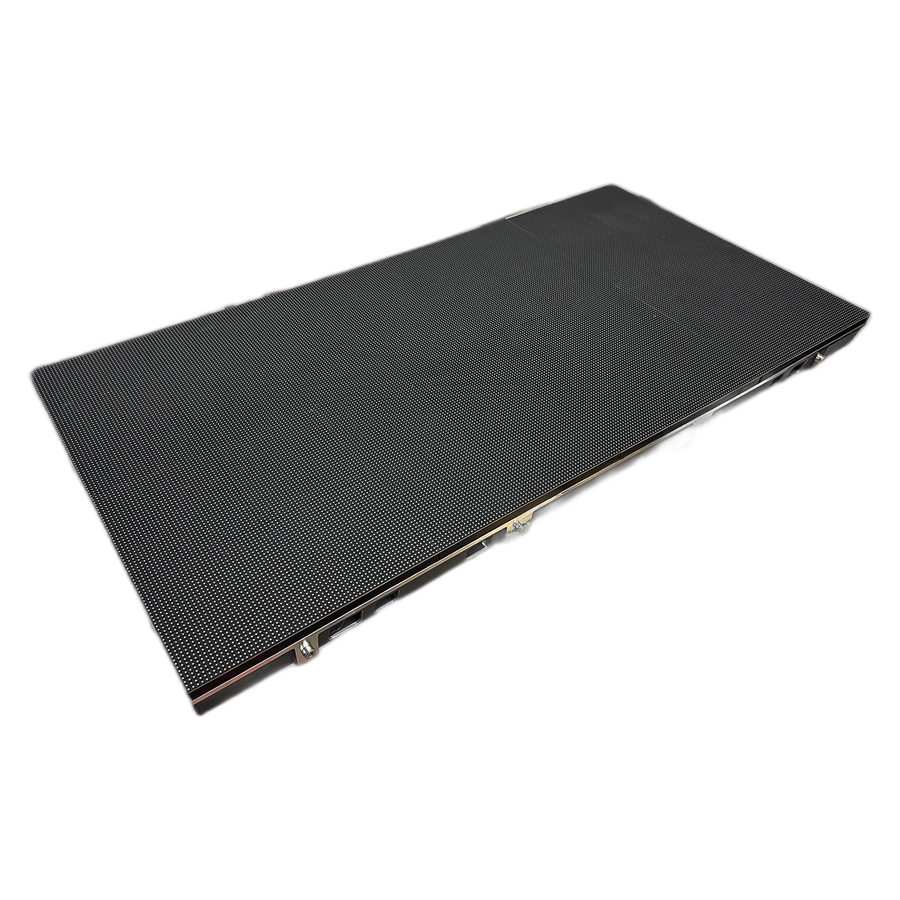 CONFERENCE PUBLIC
Impact-proof indoor · in stock
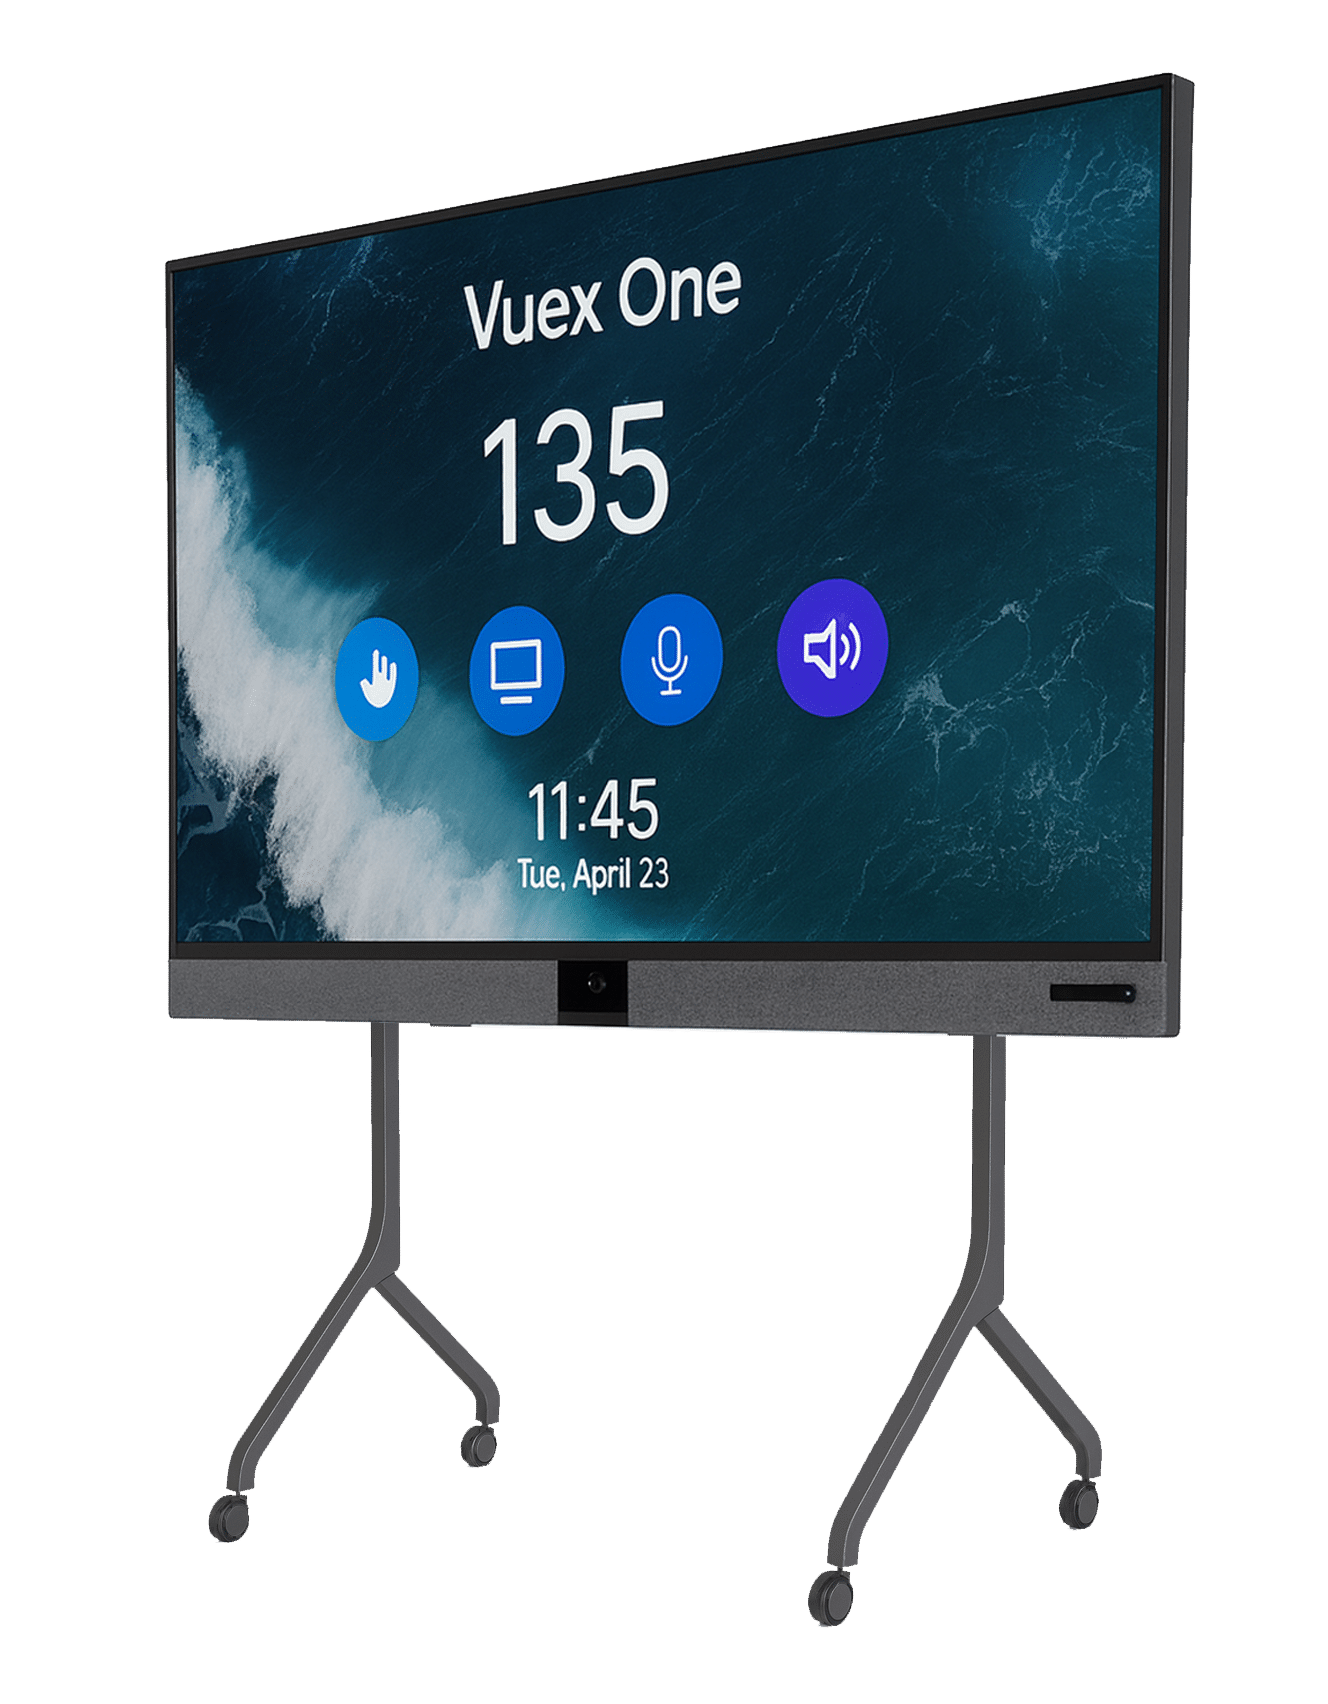 VUEX ONE
All-in-one
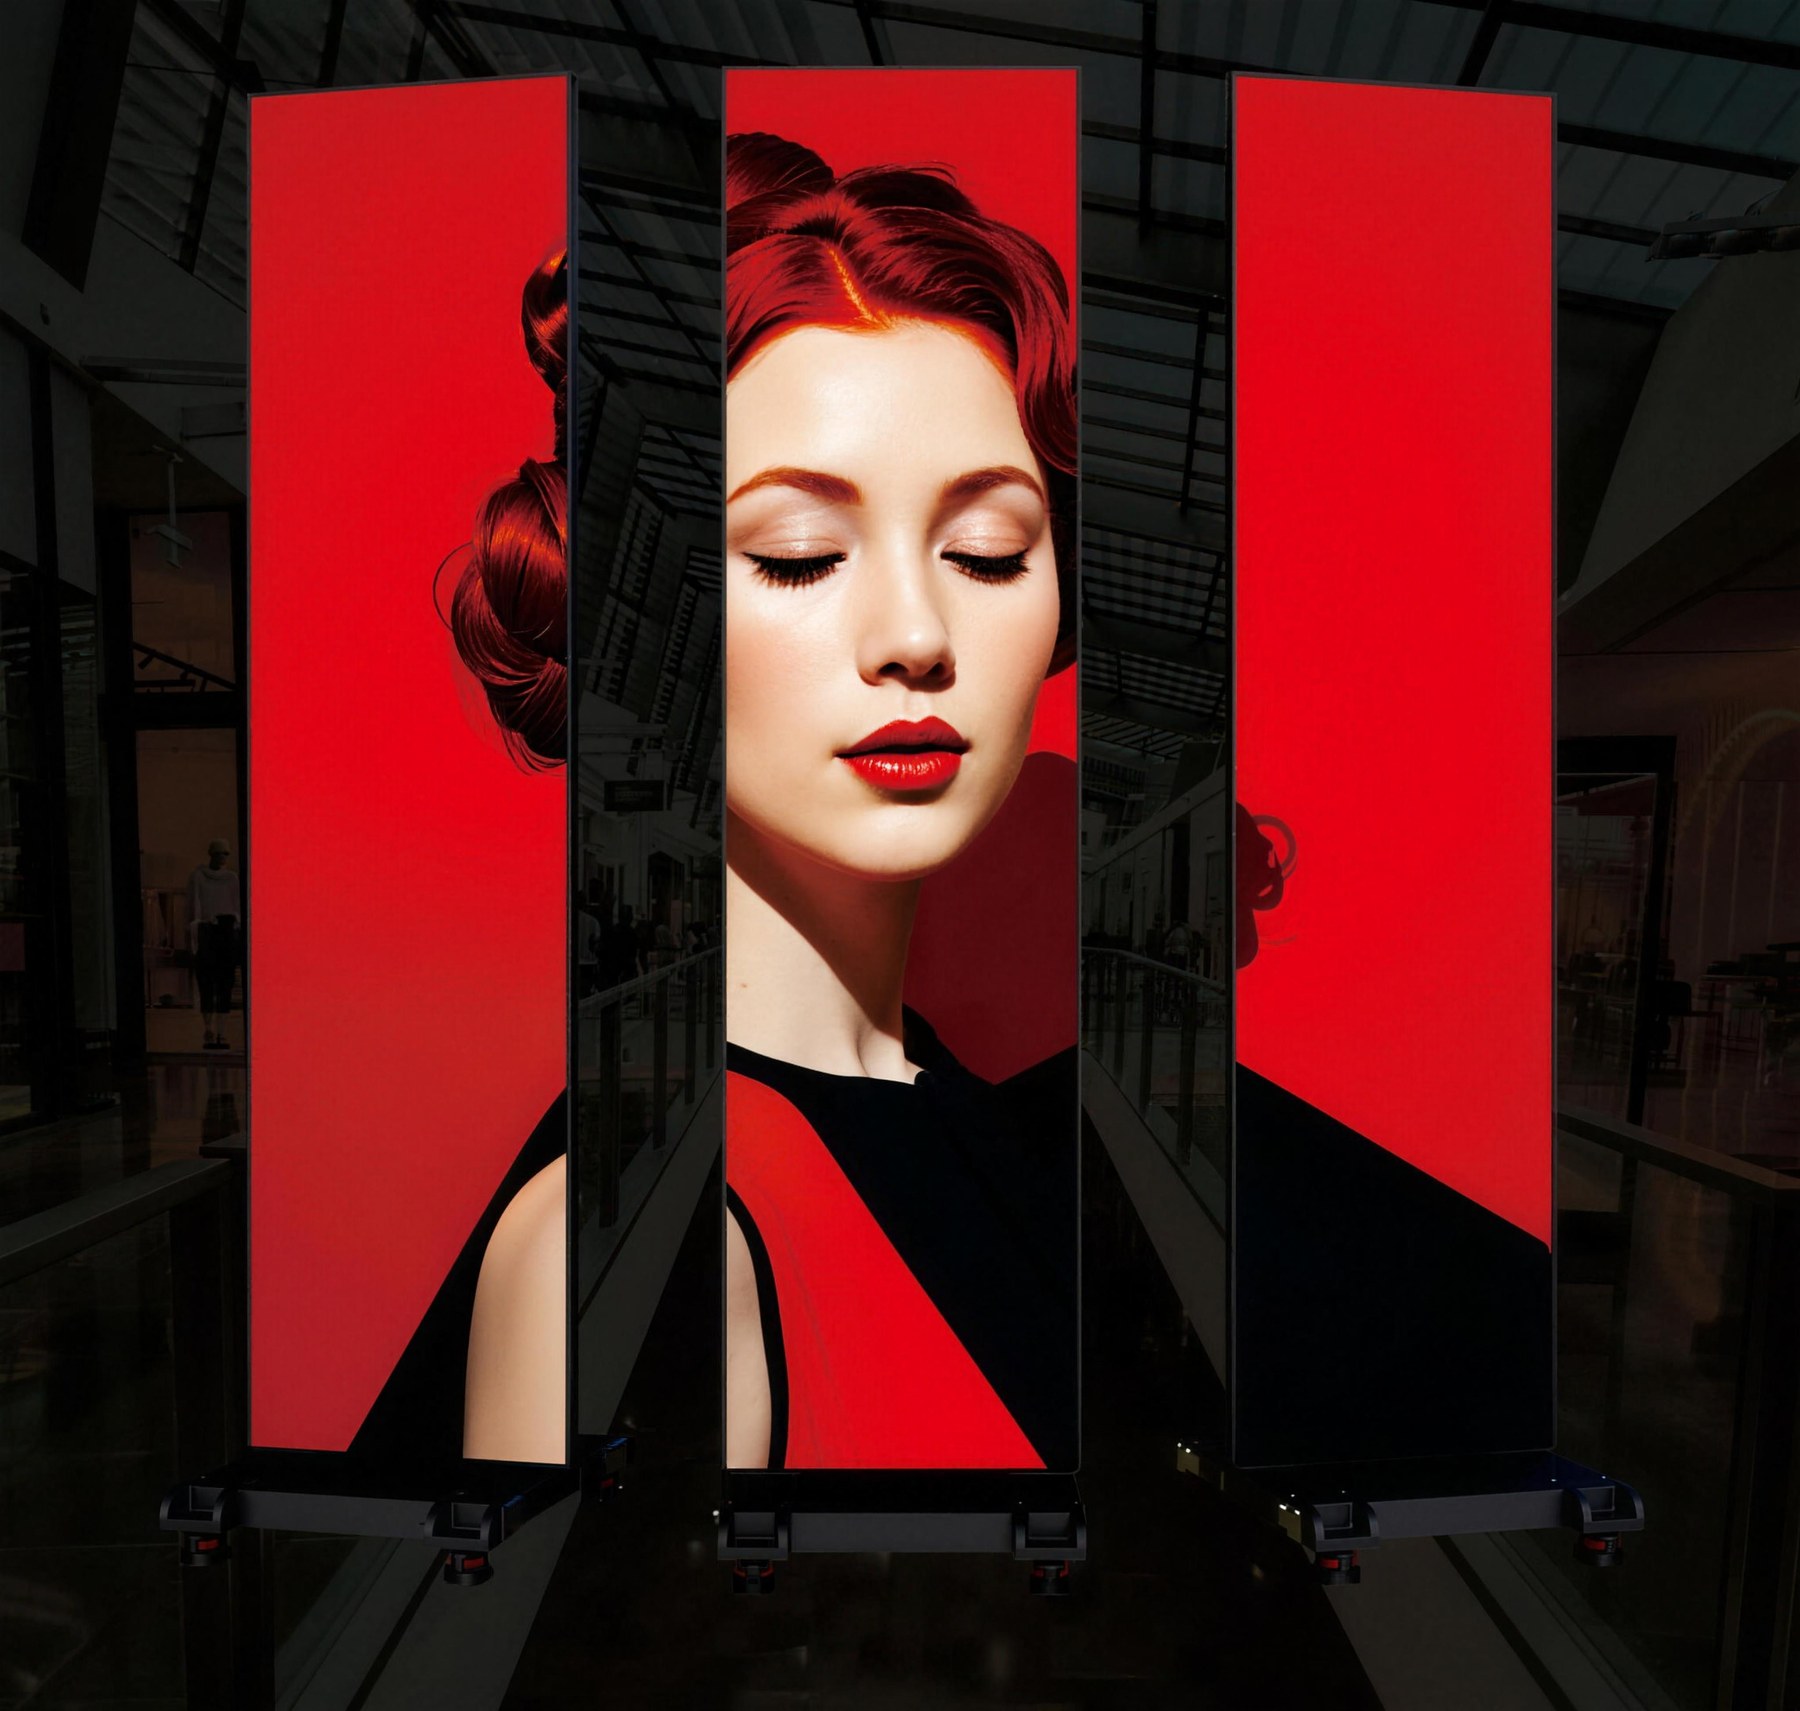 PULSE T-PRO SERIE
Retail & POS · foldable
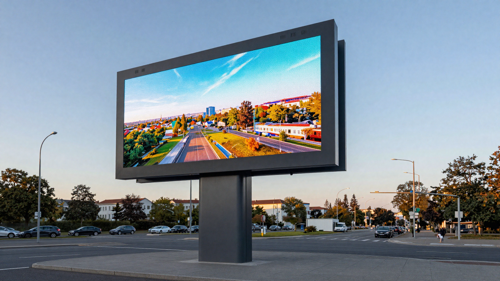 WALED PYLON
DOOH · 3 pylon sizes · turnkey service
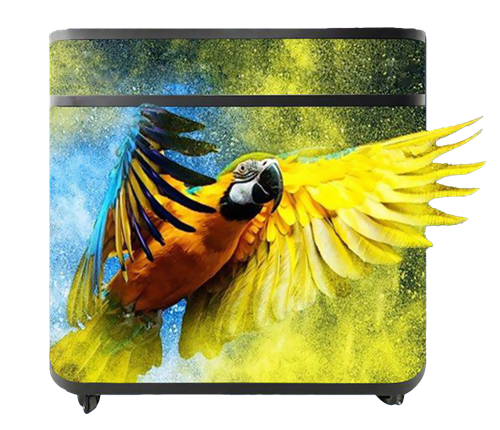 WALED DJ BOOTH
Stage · DJ booth with LED front
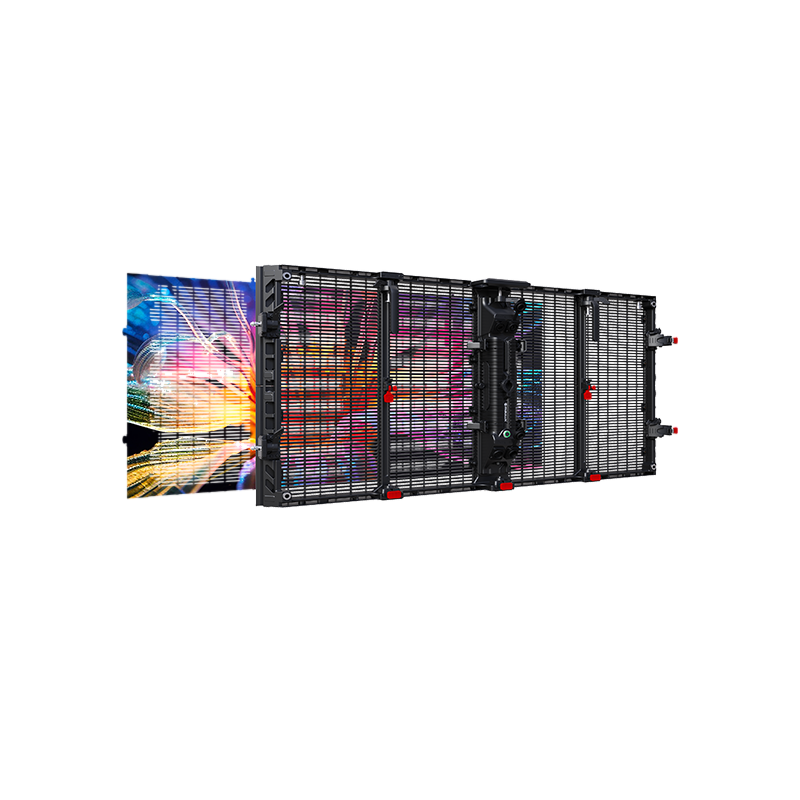 CURTAIN-Z
Transparent
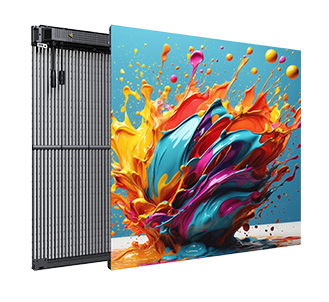 PRIME MESH
71% transparency · IP68
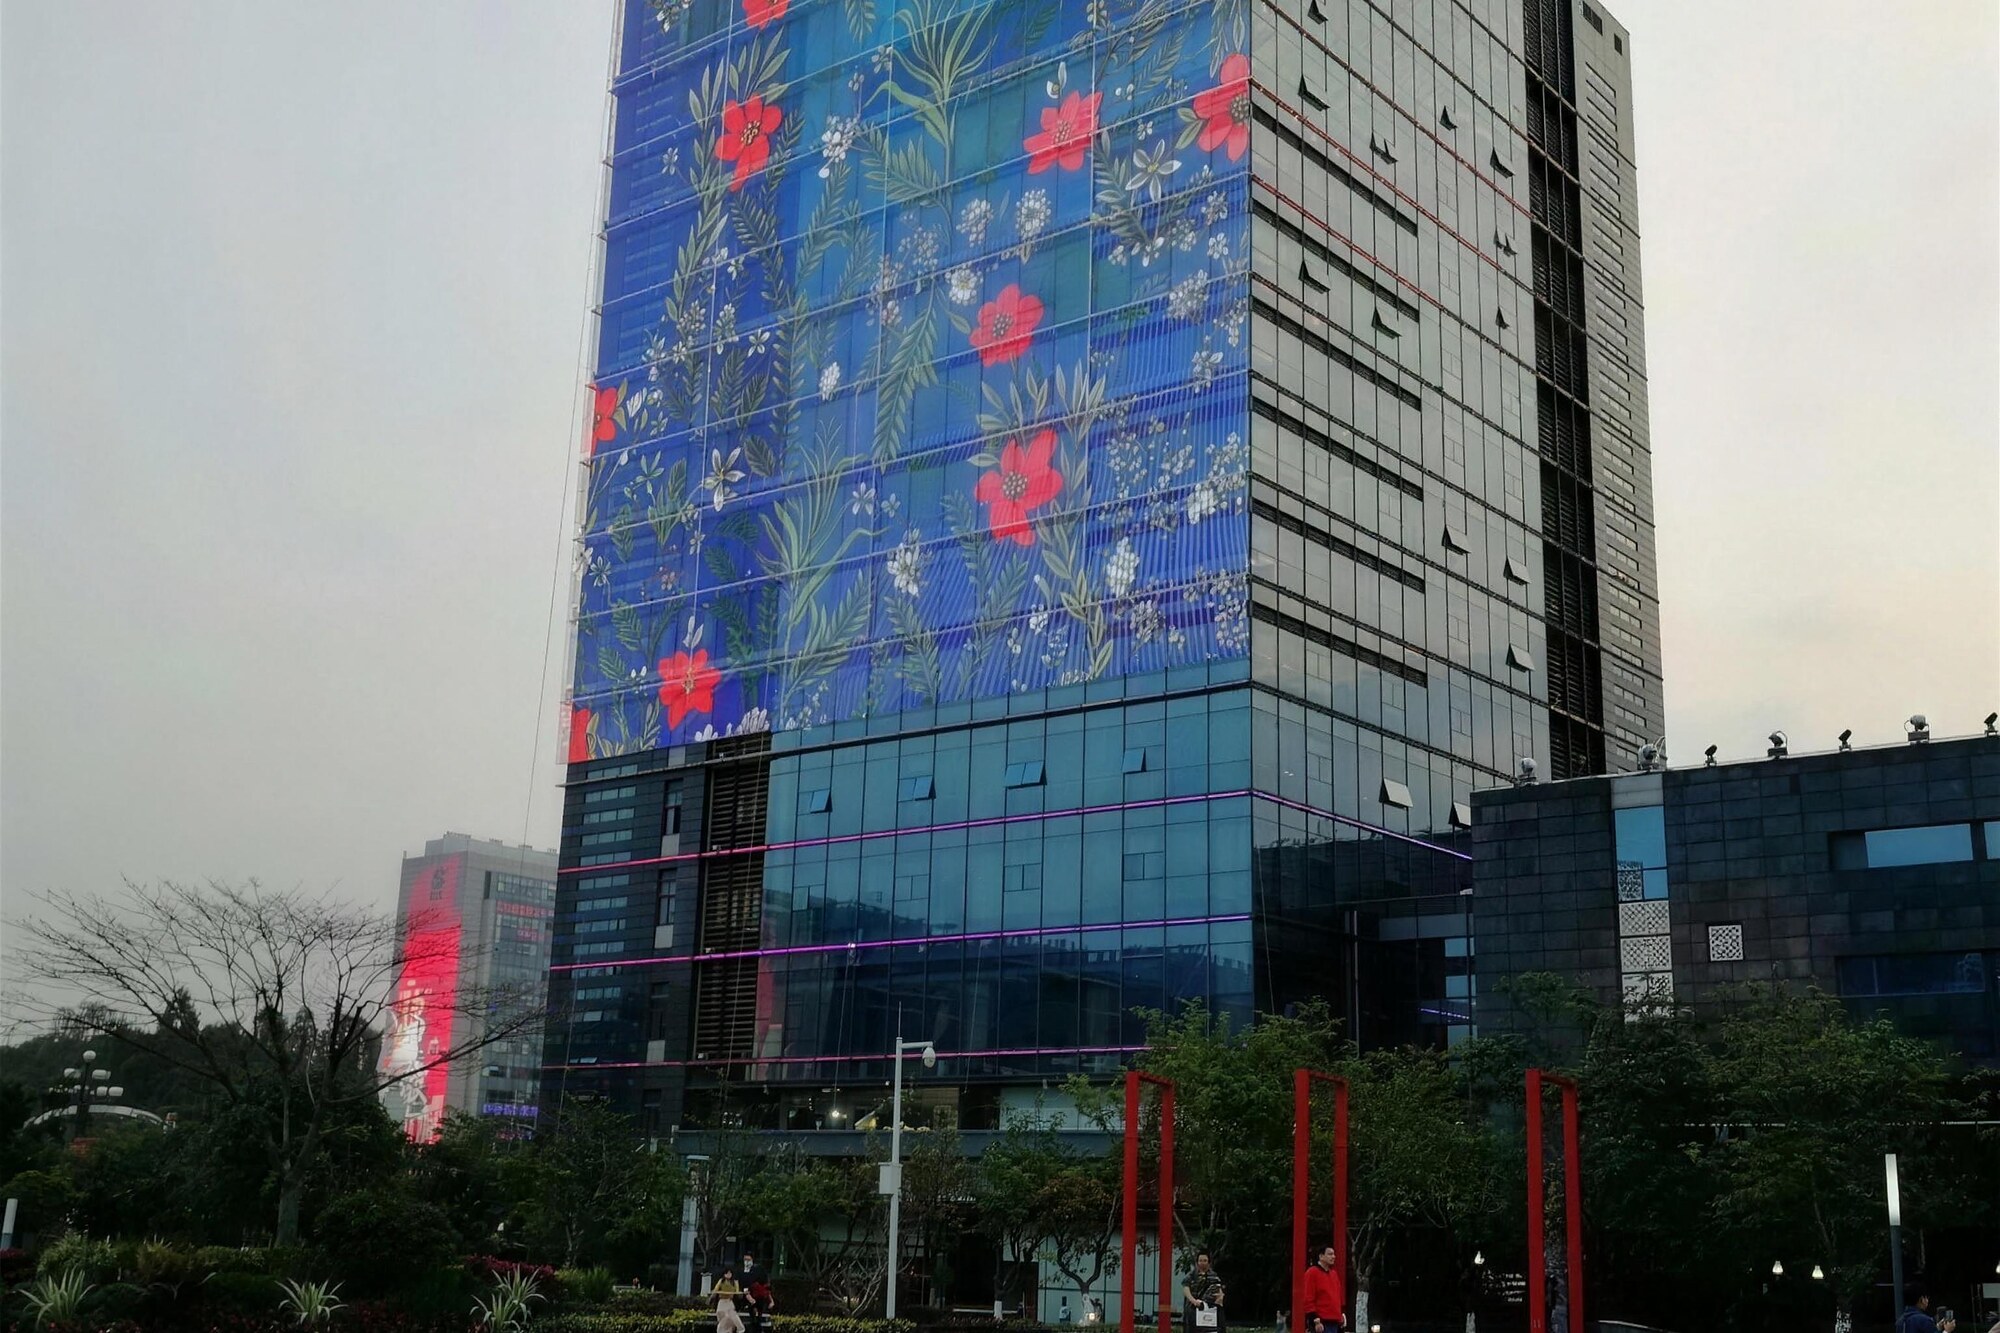 WALED HALO NET
6,200 nits · only 5.8 kg/m²
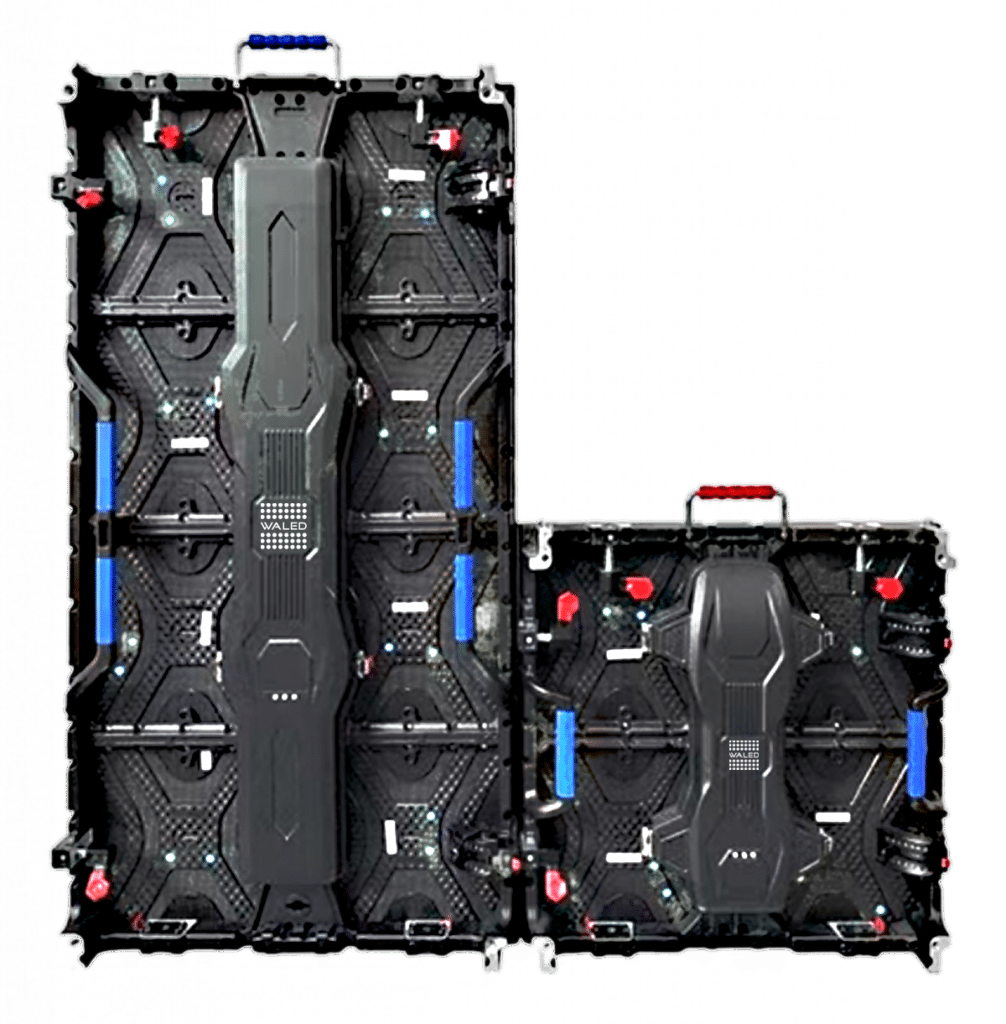 RS RENTAL
Rental Series · indoor & outdoor
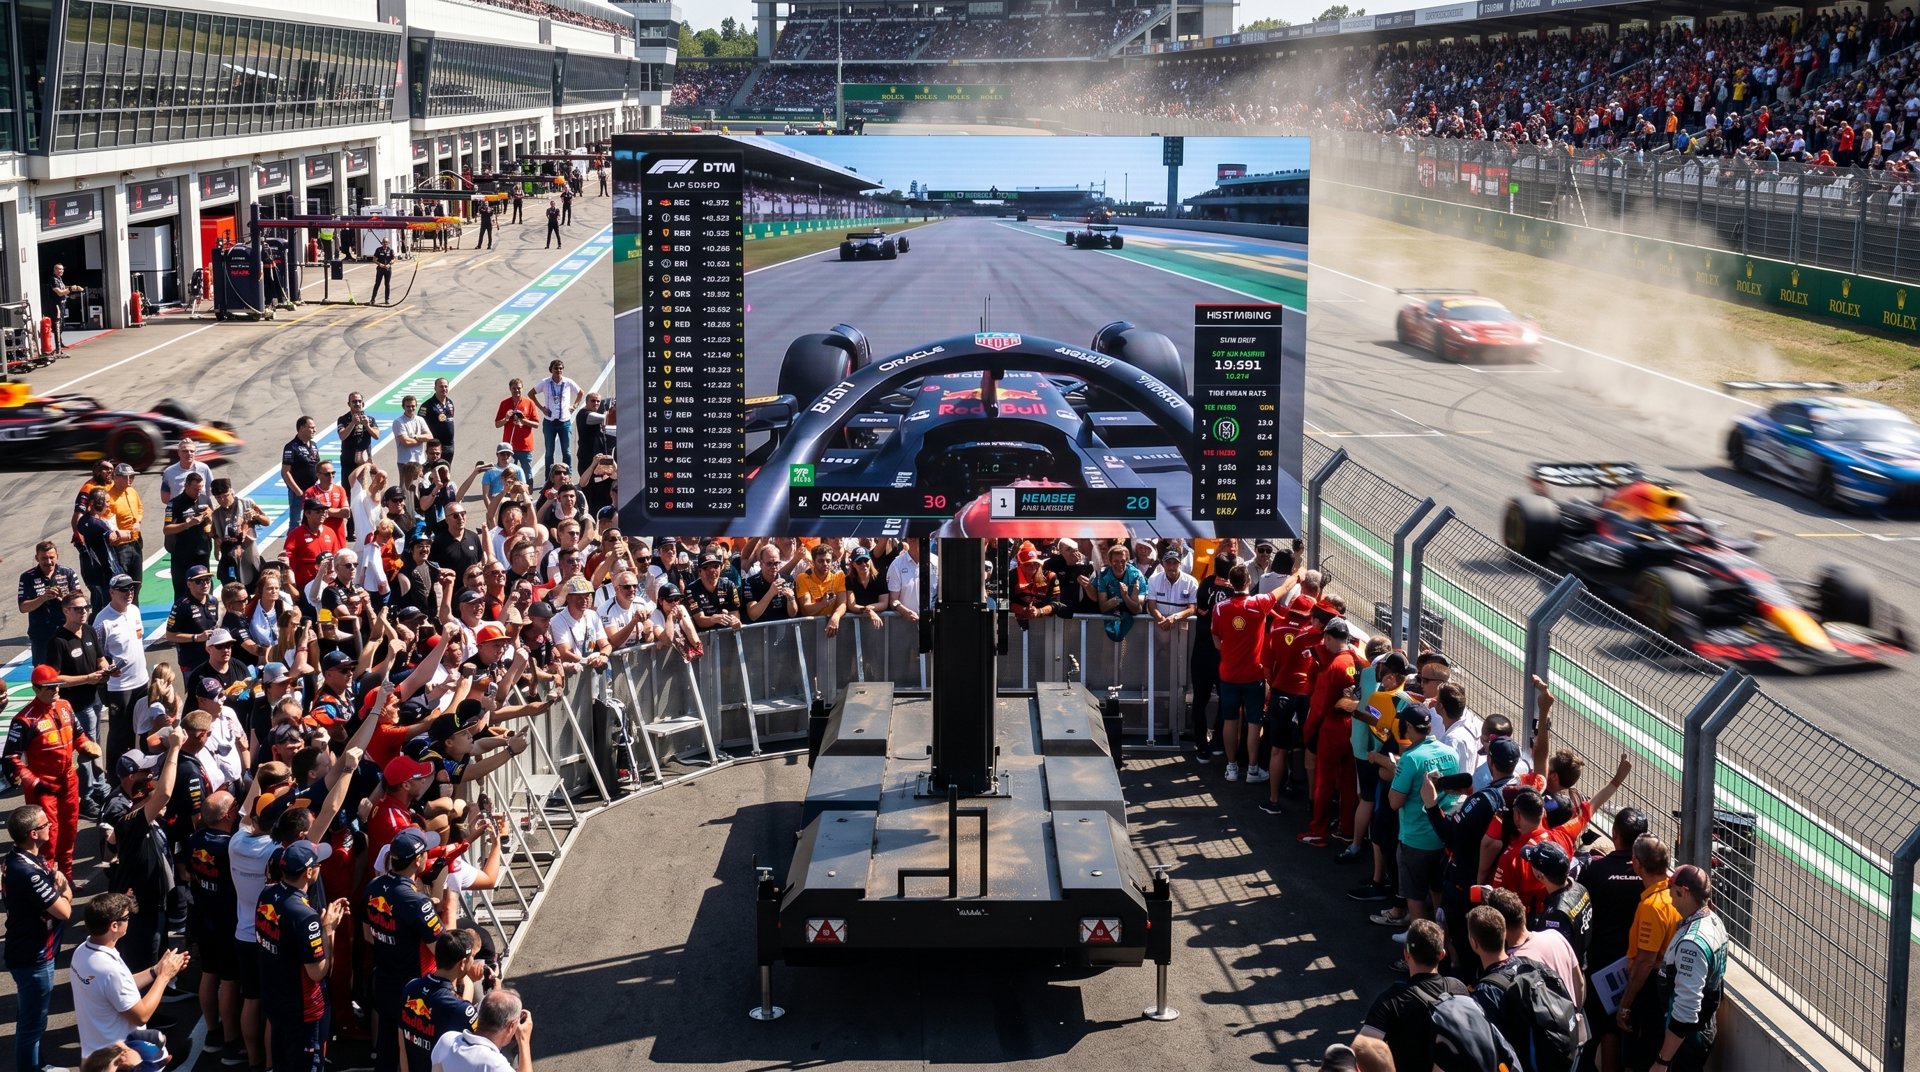 LED-TRAILER
Mobile · public viewing
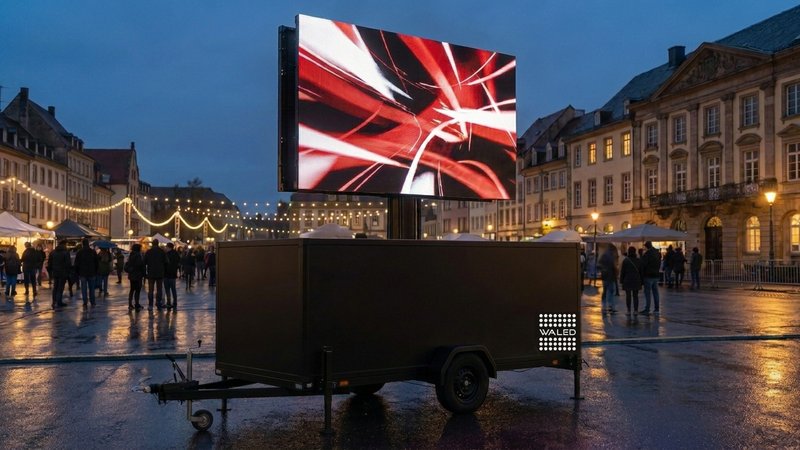 WALED ROADSTAR 10
Mobile · 10 m² · IP66
Groundstacking at its purest: a backbone of 1000 mm rear supports, a floor base that guides loads confidently into the ground, and a hanging bar that doubles as the groundstack bar. The same wall flies on the rig or stands free in the room – no truss, no rigging points, no compromise.
The hanging bar doubles as the groundstack bar. What hangs on the rig today stands free on stage tomorrow – no conversion, no extra parts, no rigging points, chain hoist or ceiling load.
Eleven rows, 100 kg per mounting position, tipping stability calculated to Eurocode: AURA STACK grows with the task and stays demonstrably safe – permit-free up to 5 m, up to 5.5 m with a test book WALED handles.
Pins with safety clips, rear-support connectors with a satisfying 90° click, a single M8×40 bolt – every joint locks positively and can be checked at a glance. Nearly tool-free, repeatable, tour-proof.
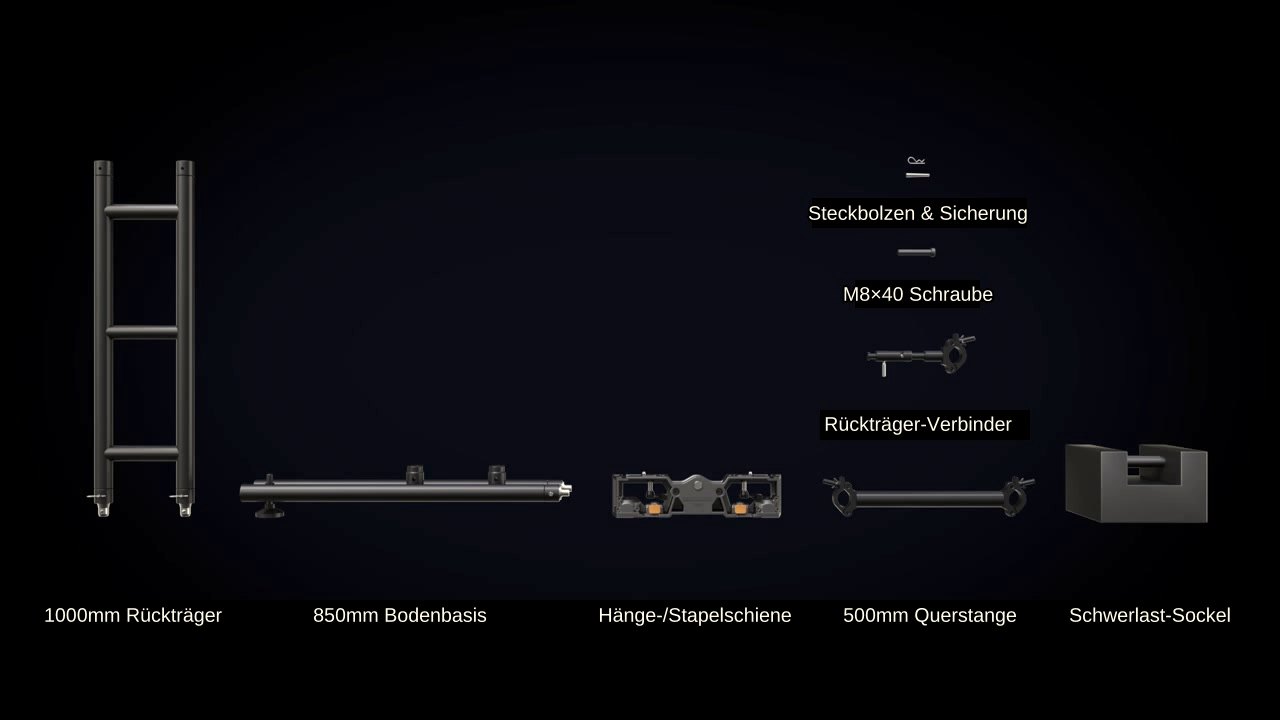
Not one part too many, not one too few: eight precisely engineered components join without special tools into a rear structure that is second to none – rigid as truss, assembled like a kit and matched to the millimetre to the WALED rental cabinets. The hanging bar doubles as the groundstack bar: one component for both worlds.
The backbone of the system: a vertical ladder support that carries cross bars and cabinets and continues upward metre by metre.
The wall's footprint – takes the groundstack bar, rear supports and counterweight and spreads the loads evenly into the ground.
One profile, two disciplines: hung at the top it carries the wall on the rig – at the bottom it locks the first cabinet row to the floor base. Fly or stack, without conversion.
Braces two rear supports into a rigid frame – positively secured with pin and safety clip.
The ballast-ready foot: takes the counterweight and gives the wall its confident stance.
Insert, secure, done – every joint is positively locked and can be checked at a glance.
The only bolted joint in the system – connects groundstack bar and floor base permanently and without play.
Attach, engage, turn 90°: couples every cabinet firmly to the rear support.
From floor base to stability bracing – this is how the rear structure comes together. The complete guide with all figures is in the datasheet.
The stacking rail is connected to the 850 mm floor beam and forms the lower base of the structure.
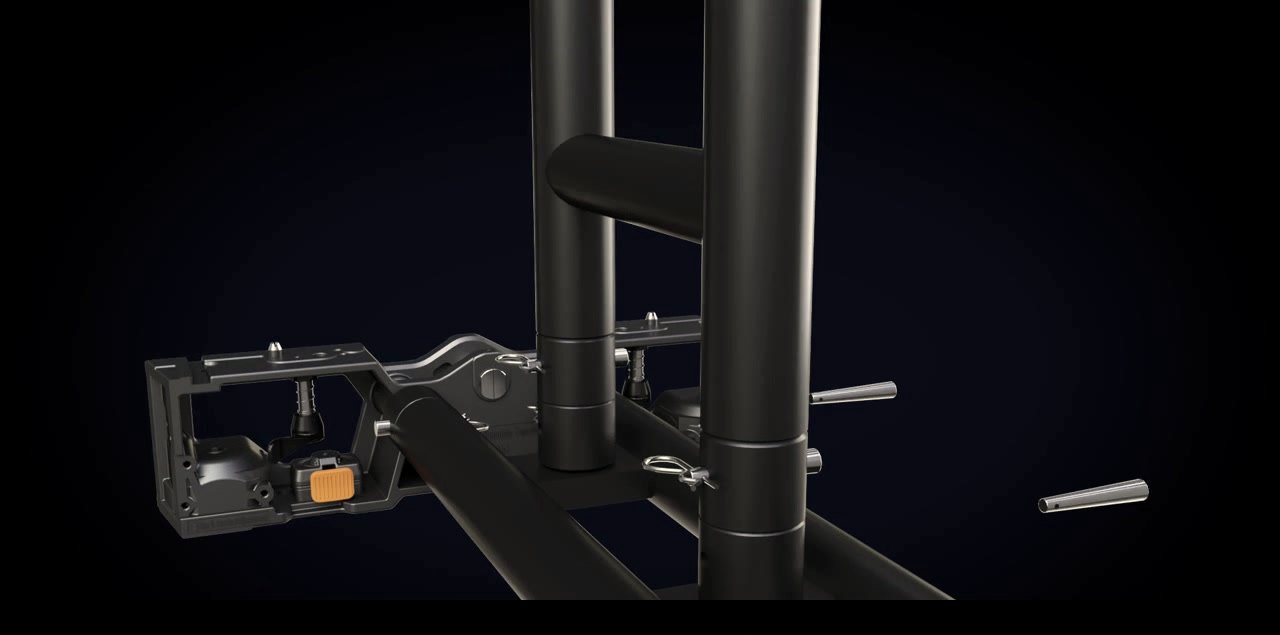
Attach the 500 mm cross bar to two 1000 mm rear supports, insert the pins and secure them with the safety clips.
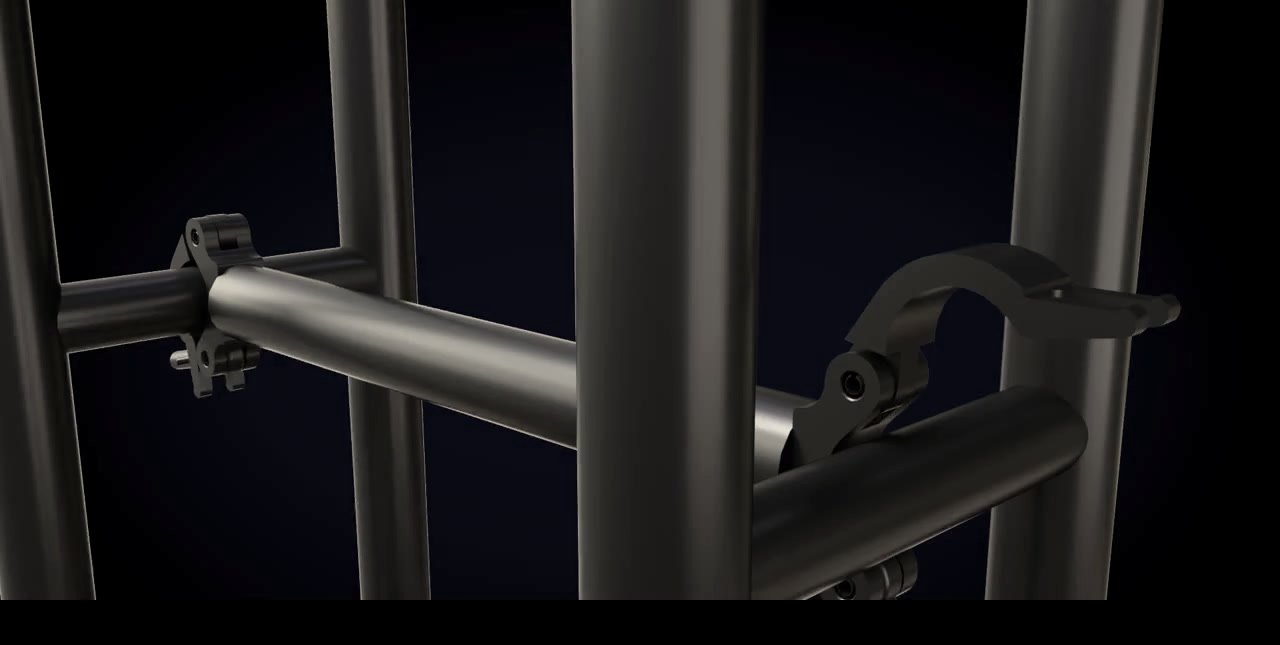
The cross bar sits positively on both rear supports – the rear frame is up.
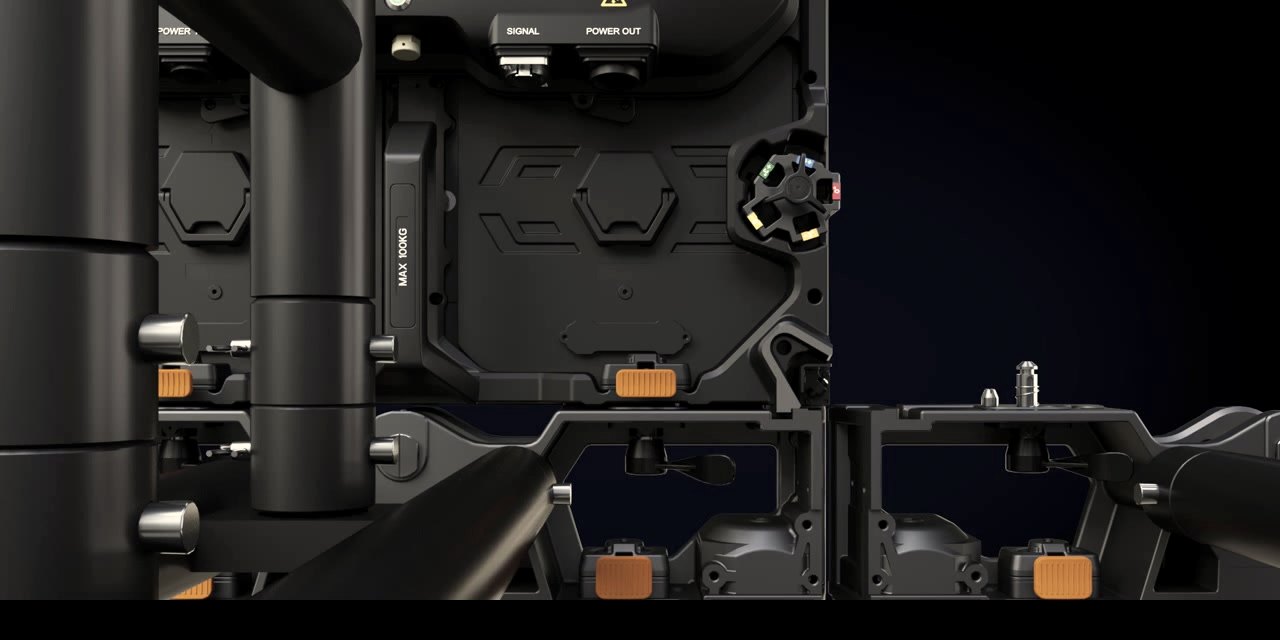
The LED cabinets are inserted and locked at the mounting positions – maximum 100 kg per mounting position.
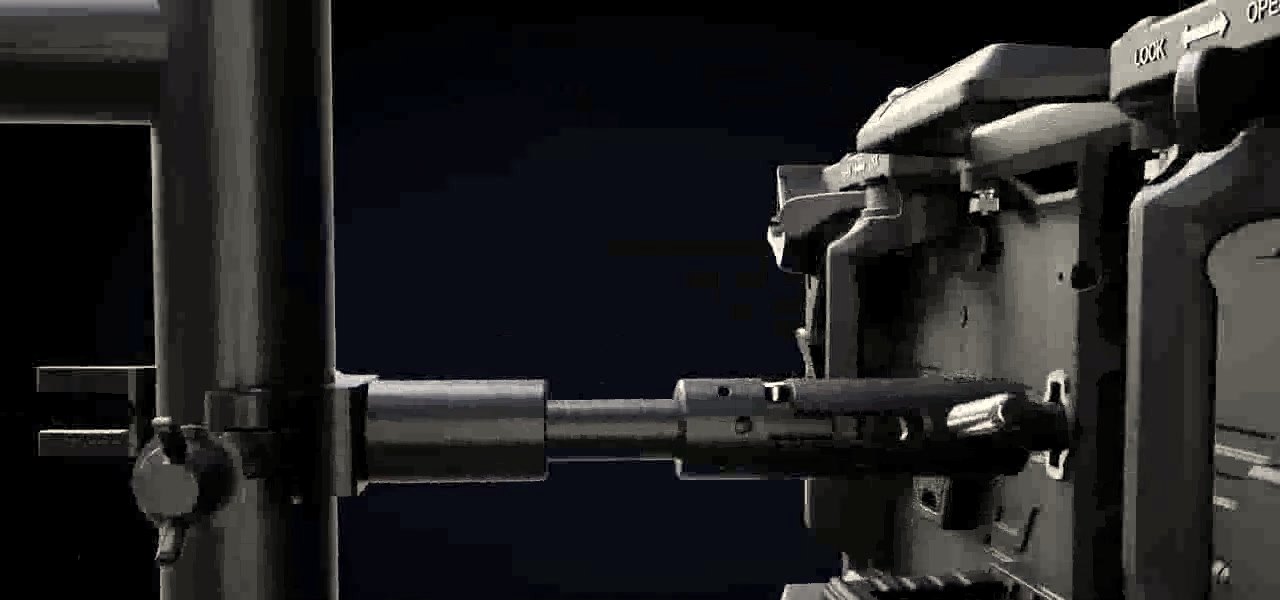
After locking cabinet and stacking rail, place the connector at the connection point, engage it with the cabinet and turn it 90° clockwise until tight.
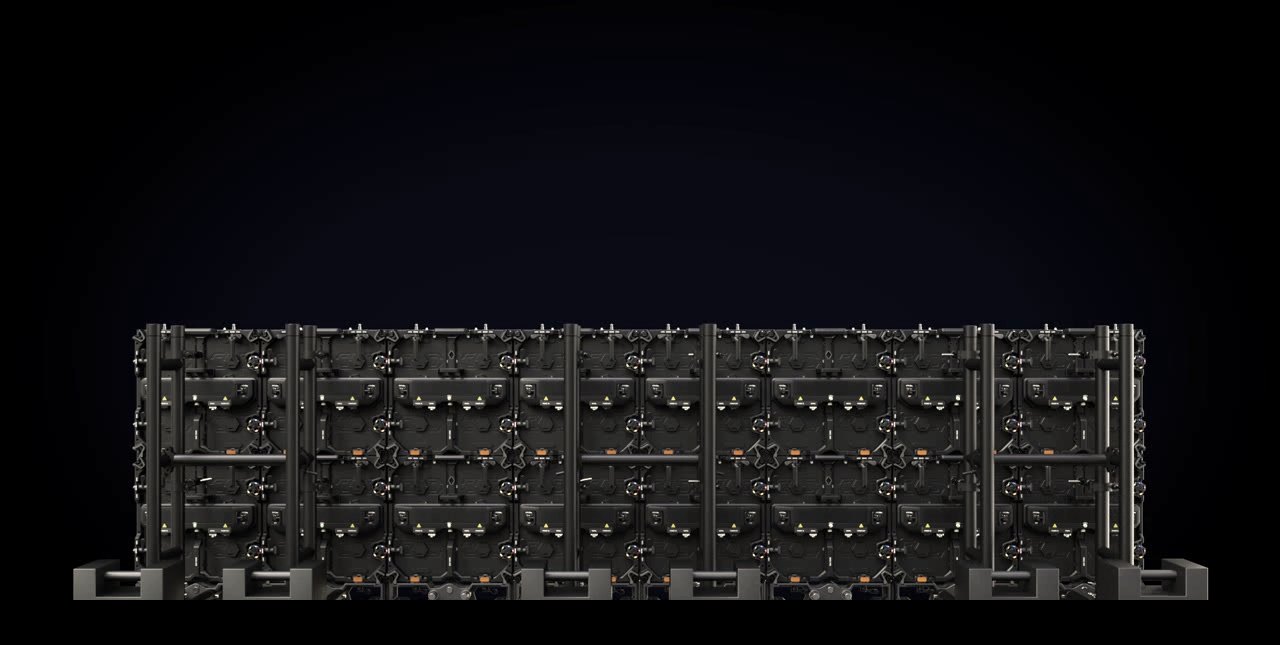
Add counterweight to the heavy-duty bases and, depending on site conditions, add a tension bar.
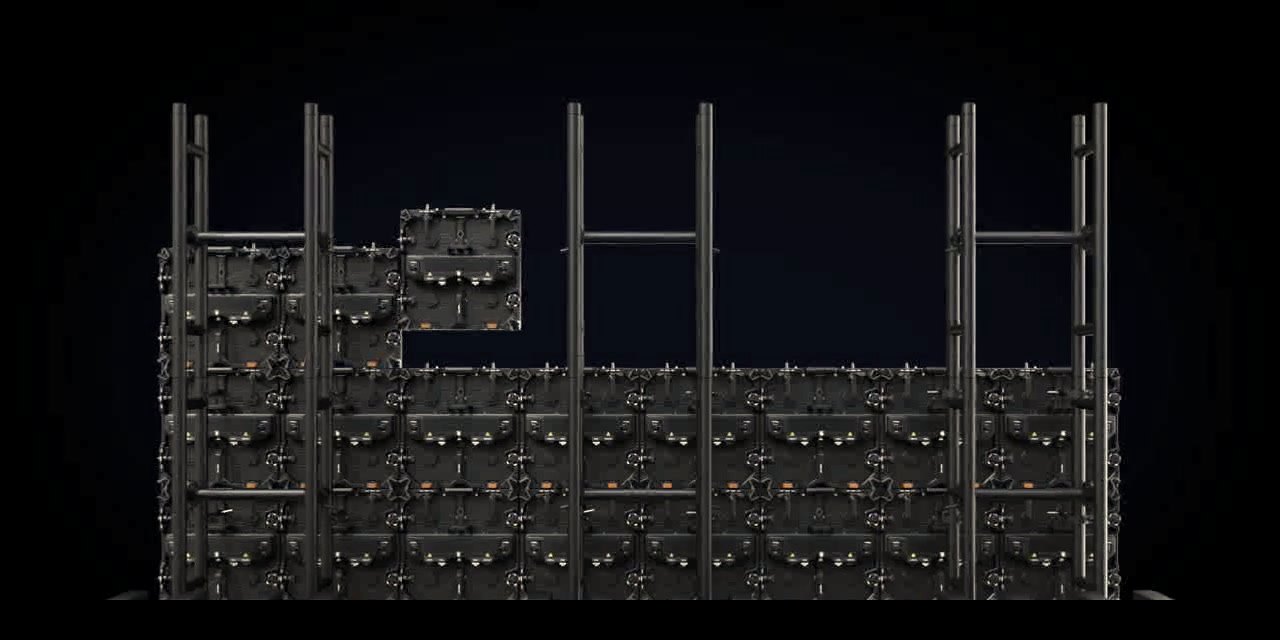
Rear supports, cross bars and heavy-duty bases form a continuous grid behind the LED wall. Every cabinet row is locked to the structure, the counterweight sits low – the front stays completely clean.
AURA STACK is designed to the same Eurocodes that TÜV and test bodies work with: tipping stability as an equilibrium check to EN 1990, wind load to EN 1991-1-4, operating limits to EN 13814-1 and IGVW SQ P5. The result is transparent, traceable and robust – permit-free up to 5 m under § 76 MBO, up to 5.5 m with a test book. Run the numbers for your wall right here.
| Height | Indoor | 10 m/s | 15 m/s | 20 m/s | 15 m/s + tension bar |
|---|---|---|---|---|---|
| 1,0 m | 60 | 10 | 20 | 35 | 15 |
| 1,5 m | 60 | 20 | 40 | 75 | 20 |
| 2,0 m | 60 | 30 | 70 | 130 | 30 |
| 2,5 m | 60 | 50 | 110 | 200 | 35 |
| 3,0 m | 60 | 70 | 160 | 290 | 40 |
| 3,5 m | 60 | 95 | 220 | 395 | 50 |
| 4,0 m | 60 | 125 | 285 | 515 | 55 |
| 4,5 m | 60 | 160 | 365 | 650 | 60 |
| 5,0 m | 60 | 195 | 450 | 805 | 65 |
| 5,5 m | 60 | 240 | 545 | 975 | 70 |
AURA PRO Outdoor 34.8 kg/m², cp,net 1.3, EQU factor 1.667, counterweight spread evenly over the floor base (lever 0.425 m), both tipping directions checked, structure self-weight not applied. Edge columns (0.3 · h from free edge) × 1.8. Rounded up to 5 kg – design aid, not a certified proof.
Action levels per IGVW SQ P5 based on 15 m/s operating wind. On-site wind measurement, responsible person named, ground bearing capacity checked.
| Parameter | AURA STACK |
|---|---|
| Product | AURA STACK |
| Type | Groundstacking system / rear structure for rental LED cabinets – hanging bar and groundstack bar in one |
| Rear support | 1000 mm |
| Floor base | 850 mm |
| Cross bar | 500 mm |
| Load | max. 100 kg per mounting position |
| Cross-bar joint | Pin with safety clip |
| Cabinet coupling | Rear-support connector, 90° twist lock |
| Bolting | M8×40 |
| Stability | Counterweight per ballast table, spread evenly over the floor base; optional tension bar |
| Verification | Static equilibrium (EQU) to EN 1990 · wind to EN 1991-1-4 · operation to EN 13814-1 / IGVW SQ P5 |
| Building law | Temporary structure – up to 5 m height without permit (§ 76 MBO), above that execution permit + test book |
| Operating wind (recommendation) | up to 15 m/s gust with ballast per table, above that remove cabinets |
| Build height | System up to 5.5 m (11 rows of 500 mm) · permit-free up to 5 m · outdoors from 4 m with tension bar |
| Suitable for | WALED rental series (AURA STAGE, AURA PRO, AURA FLEX, AURA CUBE, AURA STUDIO, RS RENTAL) |
| Availability | Add-on to every WALED rental LED wall – purchase and hire |
* Ballast, bracing and build height are planned per project according to site and wind load.
Rental cabinets for stage, touring and events – fast to rig and fly-mountable. P1.9 to P3.9 for indoor use, plus the P3.91 outdoor version with black LED, 3,500 nits and IP65.
View productProfessional rental system in two variants: fine indoor rental (1.9–3.9 mm) and weatherproof outdoor P3.91 with IP65, 3,500 nits and high-contrast black LEDs.
View productFlexible rental modules for waves, curves and creative shapes – 4-in-1 mountable.
View productWeatherproof variant of the Aura Flex line for open-air events and outdoor touring.
View productCabinets for cubes, columns and 3D installations – striking eye-catchers for trade shows and retail.
View productWALED AURA STUDIO brings sector and triangle cabinets (4.5 kg / 3.6 kg) into the Aura family — finally seamless circles, hearts, diamonds and other creative stage shapes, combinable with AURA STAGE, FLEX, FLEX OUTDOOR, CUBE and PRO.
View productThe RS series is our value-priced rental system for indoor and outdoor use. 3,840 Hz refresh rate, quicklock, corner protection – delivered in a flightcase including hanging bars, ready for immediate use.
View productAURA STACK is the rear structure for ground-stacking WALED rental LED walls. The cabinets stand free on floor bases and heavy-duty feet and are braced by rear supports and cross bars – no truss, no rigging points.
For the WALED rental series – AURA STAGE, AURA PRO, AURA FLEX, AURA CUBE, AURA STUDIO and RS RENTAL. It connects via the stacking rail and the rear-support connector directly on the cabinet.
Via counterweight on the heavy-duty bases and – depending on site, height and wind load – an additional tension bar. A maximum of 100 kg is permitted per mounting position. We plan ballast and bracing for each project.
AURA STACK is designed for build heights up to 5.5 m – eleven rows of 500 mm. Up to 5 m the system is permit-free as a temporary structure (§ 76 MBO); the final row up to 5.5 m is realised with an execution permit and test book that WALED handles for you. Outdoors we recommend the tension bar from 4 m – then the ballast stays relaxed even at height.
At 15 m/s operating wind (Bft 7) per 0.5 m column: 70 kg at 2 m, 160 kg at 3 m, 285 kg at 4 m build height – edge columns × 1.8, spread evenly over the floor base. With a tension bar the need drops to 30–55 kg per column. Basis: equilibrium check to EN 1990 with wind load to EN 1991-1-4. The calculator on this page shows the value for your wall.
As an add-on to every WALED rental LED wall – for purchase or hire. We plan ballast, bracing and the build right along with it.
Discuss your project